
- Home
- Floor Plan
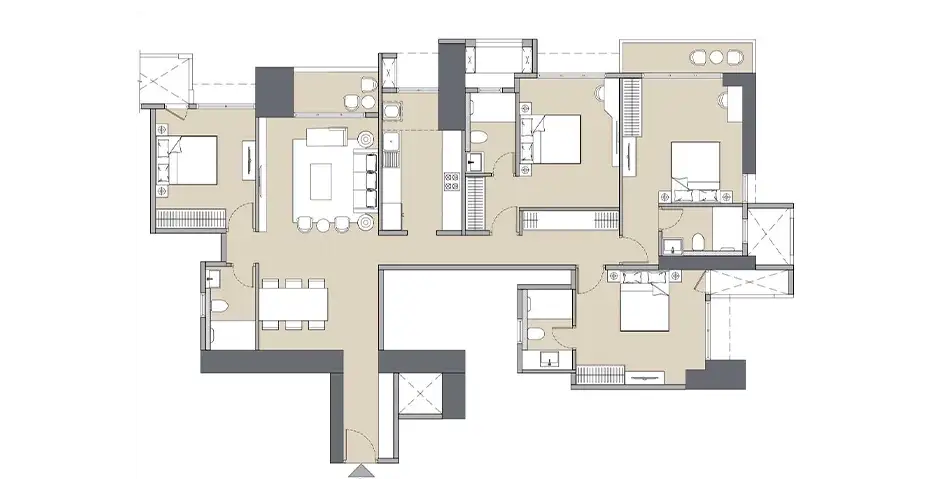
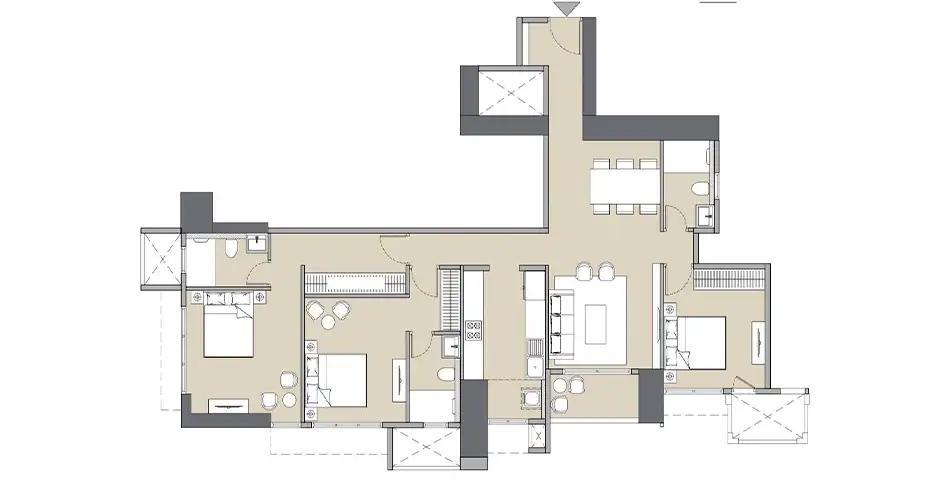
L&T Vayam Thane Floor Plans and Layouts
The floor plans at L&T Vayam Thane have been intelligently designed to offer spacious, functional, and comfortable living spaces for modern families. Every residence is planned with an emphasis on efficient space utilization, ensuring that each room feels open, bright, and welcoming. Well-positioned living rooms, elegant bedrooms, contemporary kitchens, stylish bathrooms, and private balconies come together to create homes that perfectly blend practicality with sophistication. Large windows invite abundant natural light while promoting excellent ventilation throughout the day, creating a refreshing indoor environment. Whether you are looking for a compact family home or a spacious residence with enhanced comfort, the thoughtfully designed layouts cater to diverse lifestyle preferences while maintaining privacy and convenience for every member of the family. Each layout at L&T Vayam reflects L&T Realty's commitment to architectural excellence and customer-centric planning. The homes are carefully designed to provide smooth movement between living spaces, maximize usable carpet area, and minimize wasted space. Smartly planned interiors allow homeowners to personalize their living environment while enjoying a clutter-free lifestyle. The project's modern layouts also complement the premium amenities, landscaped surroundings, and urban lifestyle offered within the development. Buyers can explore multiple configuration options based on their family requirements and investment goals. Every floor plan is created to deliver long-term functionality, making daily living more comfortable while enhancing the overall value of the property. With thoughtfully planned layouts and premium design standards, L&T Vayam offers homes that combine elegance, efficiency, and lasting comfort.



Disclaimer: The information on this website is for general purposes only and does not constitute an offer to avail any service. We are an Authorized Channel Partner associated with MahaRERA-registered projects. Prices and availability are subject to change without notice. Images are for representation purposes only. This website is operated for marketing purposes. By sharing your details, you agree to receive updates via call, SMS, or email.
RERA No.A031332601029

